

Listing Courtesy of: MARIS - IDX as distributed by MLS GRID / Listed By: Katie Maginn, Coldwell Banker Premier Group
7133 Circleview Drive Affton, MO 63123
Coming Soon
$218,000 (USD)
Description
MLS #:
26044409
26044409
Taxes
$2,742(2025)
$2,742(2025)
Lot Size
6,068 SQFT
6,068 SQFT
Type
Single-Family Home
Single-Family Home
Year Built
1949
1949
School District
Affton 101
Affton 101
County
St. Louis County
St. Louis County
Listed By
Katie Maginn, Coldwell Banker Premier Group
Source
MARIS - IDX
Last checked Jul 17 2026 at 12:31 AM GMT+0000
MARIS - IDX
Last checked Jul 17 2026 at 12:31 AM GMT+0000
Bathroom Details
- Full Bathrooms: 2
Subdivision
- Mackenzie Hills 5
Lot Information
- Front Yard
- Back Yard
- Gentle Sloping
Heating and Cooling
- Natural Gas
- Forced Air
- Central Air
- Ceiling Fan(s)
Basement Information
- Concrete
- Walk-Out Access
- Bathroom
- Full
- Sleeping Area
Utility Information
- Utilities: Water Connected, Natural Gas Connected, Electricity Connected, Sewer Connected, Cable Connected
- Sewer: Public Sewer
School Information
- Elementary School: Gotsch Intermediate School
- Middle School: Rogers Middle
- High School: Affton High
Parking
- Attached
Stories
- One
Living Area
- 864 sqft
Location
Disclaimer: Square footage is based on information available to agent, including County records. Information has not been verified by agent and should be verified by buyer.
Based on information submitted to the MLS GRID as of 7/17/2026 00:31. All data is obtained from various sources and may not have been verified by broker or MLS GRID. Supplied Open House Information is subject to change without notice. All information should be independently reviewed and verified for accuracy. Properties may or may not be listed by the office/agent presenting the information.

Welcome Home
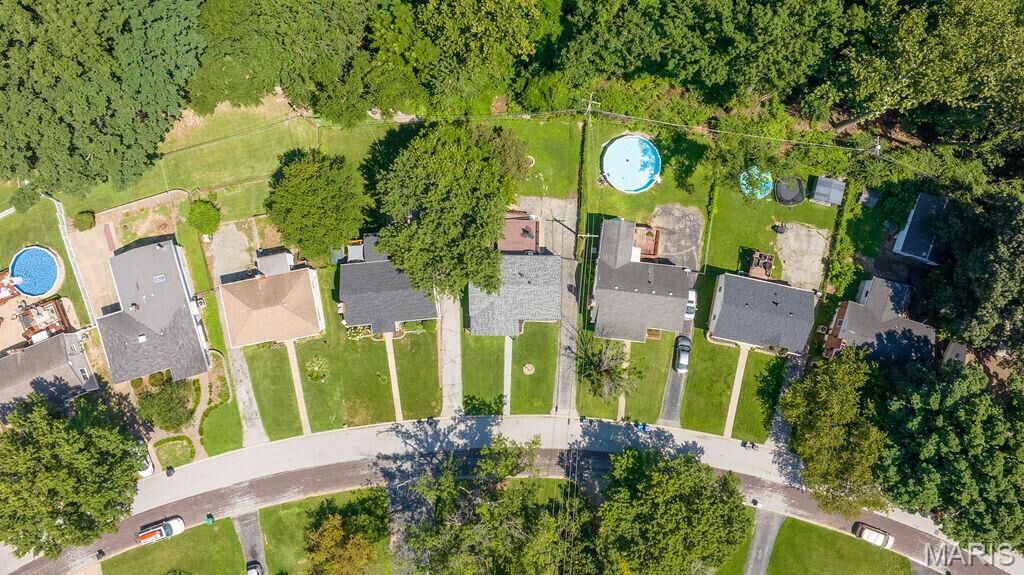
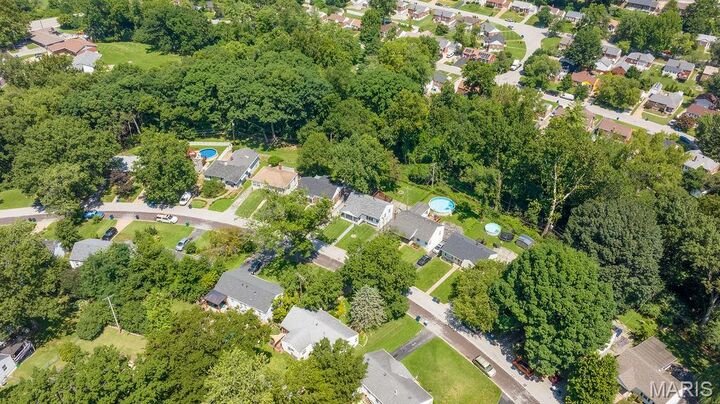
Welcome to 7133 Circleview Drive, a beautifully maintained ranch-style home located in the highly sought-after Mackenzie Hills subdivision within the Affton School District. This residence is everything you’ve been hoping to find, combining timeless charm, modern updates, and a highly functional layout designed for easy living.
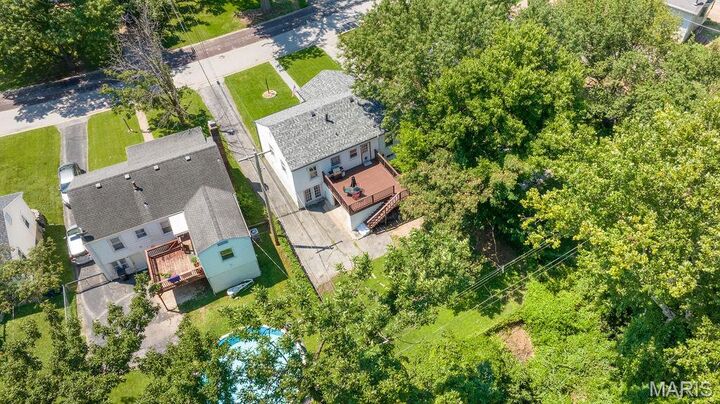
The main level immediately greets you with gleaming hardwood flooring that runs seamlessly throughout the spacious living room, dining room, hallway, and both bedrooms. Sunlight streams through updated, energy-efficient thermal windows, brightening every corner of the home and highlighting the graceful flow between the main living area and the formal dining room. The functional kitchen offers an easy walkout to a massive back deck overlooking a flat, fully fenced-in backyard, making outdoor dining and weekend hosting a breeze. Both comfortable main-level bedrooms feature full-length mirrored closet doors that maximize the natural light and feel of the space.
Tremendous Lower-Level Living
Downstairs, the fully finished, walk out lower level serves as a massive addition to your usable square footage. This versatile area includes a fantastic recreation room paired with a convenient second full bathroom, making it perfect for a home theater, game room, or guest retreat. Adjacent to the recreation space is a large family room featuring elegant French doors that walk out directly to the lower back patio, providing excellent indoor-outdoor flow.
Ready for Your Arrival
Rest easy knowing that the huge back deck and the convenient 1-car attached garage offer you a truly turn-key experience from day one. Homes in this desirable St. Louis neighborhood are rare finds, so set your appointment to view this gorgeous property today. You’ll be very pleased you did!